
Architectural Skylights
Disciplined Design-Assist & Project Coordination
We provide principal-led daylighting integration, technical product guidance, and disciplined field coordination for complex commercial and premium residential builds. By aligning early planning files with strict manufacturer parameters, we help project teams mitigate structural risk and maintain building envelope integrity.
Most specialty architectural glazing problems occur during the handoff between design and physical field installation. We operate within strict technical boundaries to streamline this transition:
Design-Assist Coordination: We audit planning files early to help identify and resolve component layout conflicts before crews arrive on site.
Vendor & Subcontractor Alignment: We source directly from elite, vetted manufacturers and execute field operations as a specialized subcontractor under your licensed General Contractor.
Quality Assurance Auditing: Every milestone undergoes technical review to support the delivery of a weather-resistant, warrantable daylighting assembly.
Commercial Execution: The CAD TO CRANE Framework
Precision matters where complex structural glazing grids interface with the roofing envelope. We utilize a structured, five-stage process to support predictable project delivery, submittal compliance, and long-term durability:
Pre-Construction Evaluation: Inspecting existing or planned structural openings and analyzing roof geometry conditions.
System Compatibility Verification: Confirming physical compatibility between specified architectural glazing frames and surrounding roof materials.
Advanced Integration Planning: Mapping out thermal movement performance tolerances, wind-load data, and flashing configurations in advance.
Disciplined Field Execution: Managing specialized field crews to install assemblies exactly as outlined in agreed project specifications.
Weatherproofing Performance Review: Verifying final material transitions and flashing sequencing to support long-term weather protection.
Engineered Daylighting Configurations
We guide project teams through selecting the optimal physical assemblies for multi-family, commercial, and custom estate environments:
Structural Glass Ridges & Pyramids: Large-span framing configurations featuring insulated, Low-E laminated safety glass to maximize natural light volume safely.
Polycarbonate Structured Panels: Lightweight, highly impact-resistant systems engineered for excellent thermal performance and superior hail protection.
Multi-Bay Custom Arcs & Grids: Engineered continuous configurations designed to manage water shedding across flat or low-slope commercial roof decks.
Technical Leadership & Operational Parameters
To support complete regulatory compliance and maintain professional clarity:
Daylighting and architectural glazing systems are engineered and fabricated directly by original equipment manufacturers.
Structural engineering calculations and formal envelope designs are provided exclusively by independent, licensed professional engineers.
Quantum Nexus Construction performs installation coordination, product sourcing guidance, and subcontractor field execution strictly within defined project parameters.
Optimize Your Next Daylighting Assembly
Partner with a technical team that values code compliance, submittal accuracy, and clean execution. Contact our consulting platform to discuss your upcoming commercial scope or custom framing requirements.
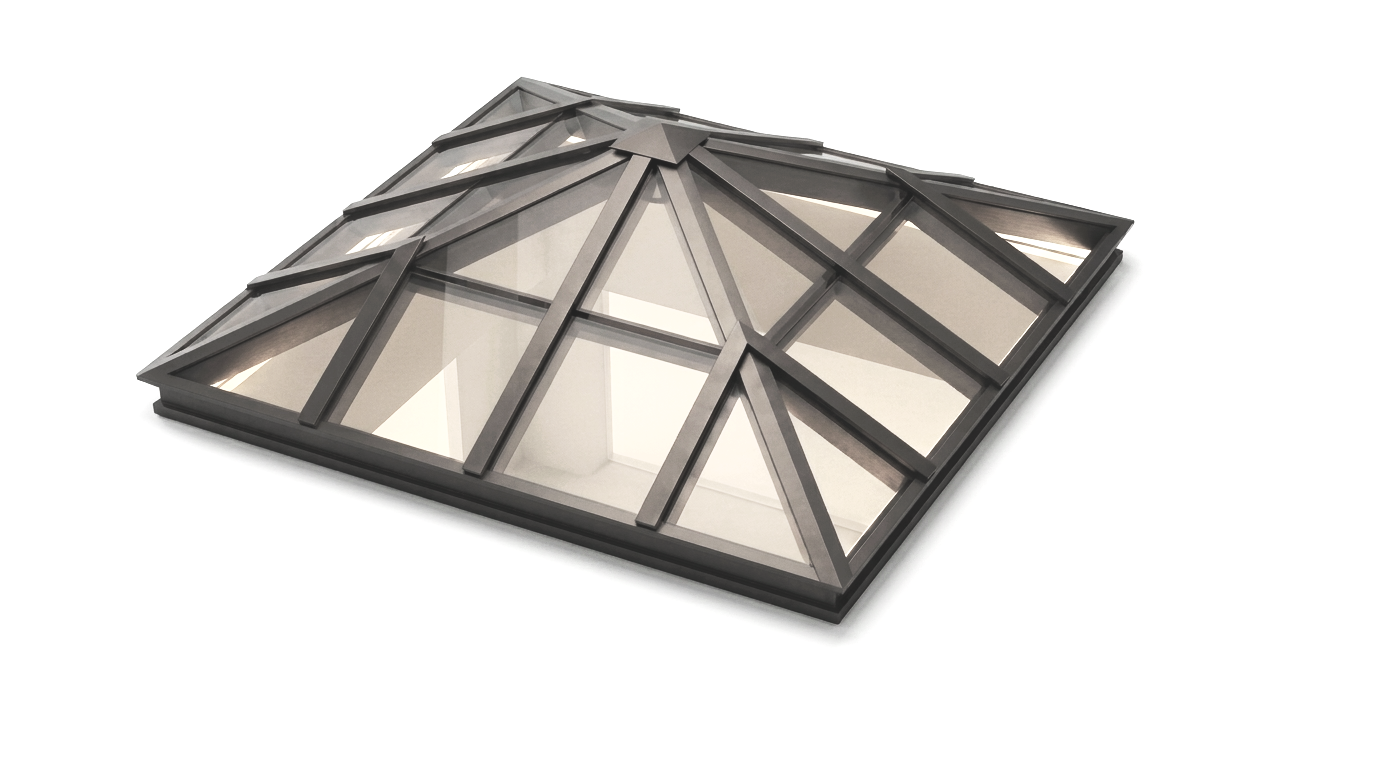
Pyramid Skylight
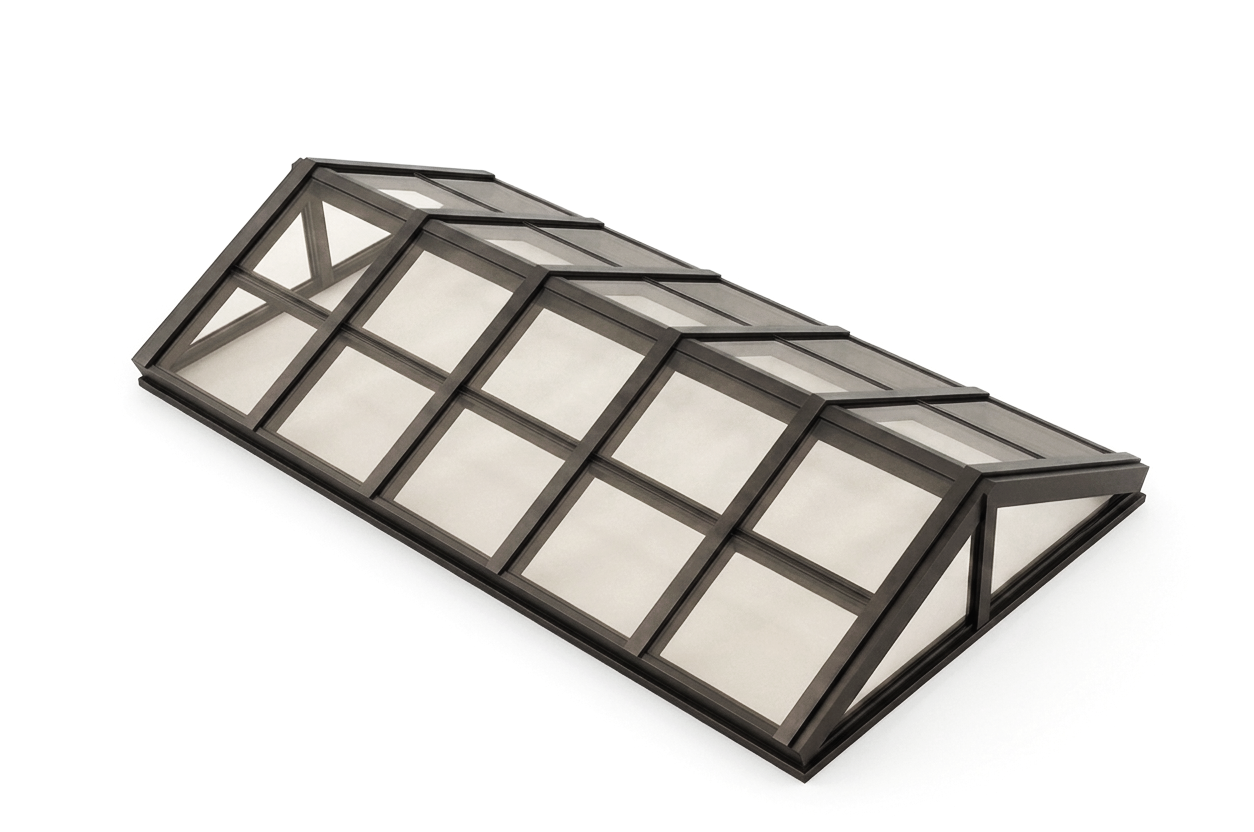
Gable-End Ridge Skylight
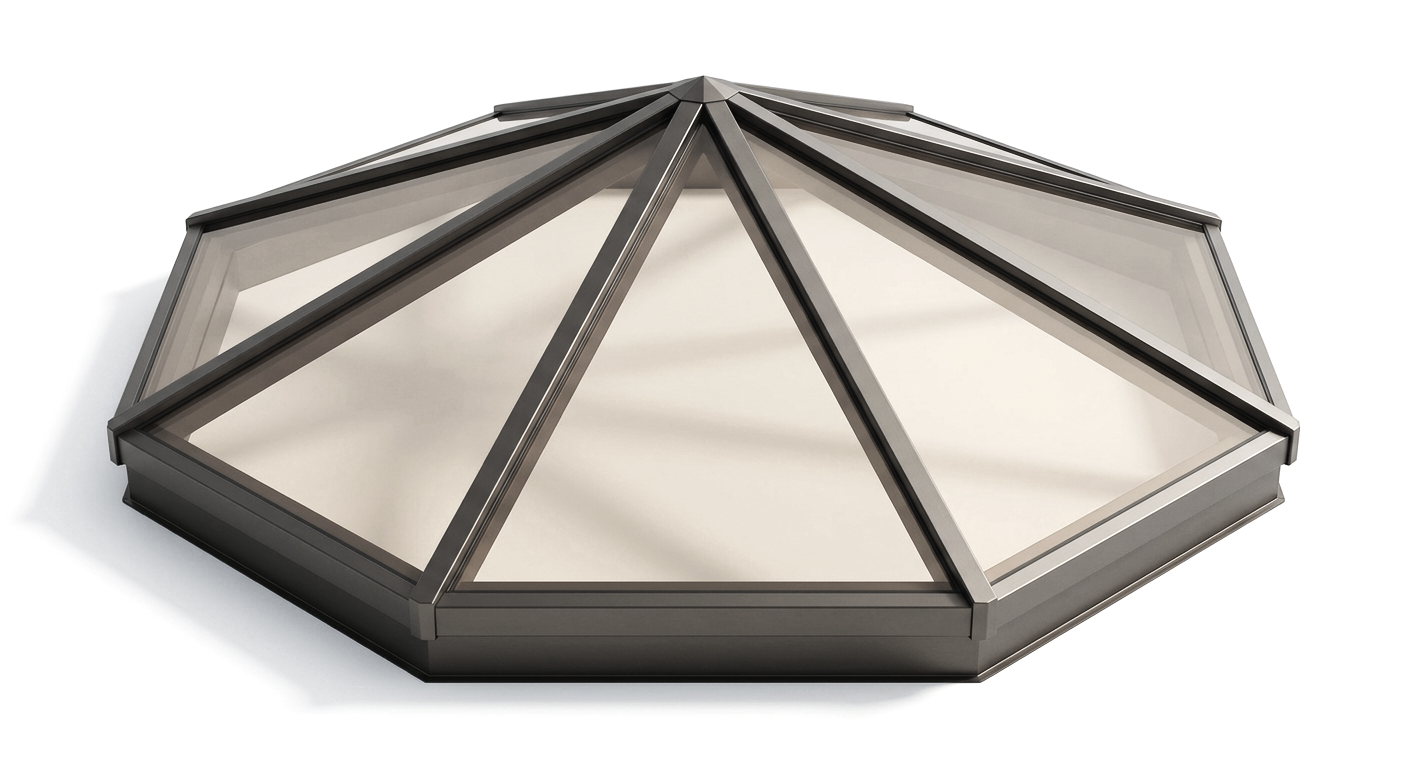
Polygon Skylight
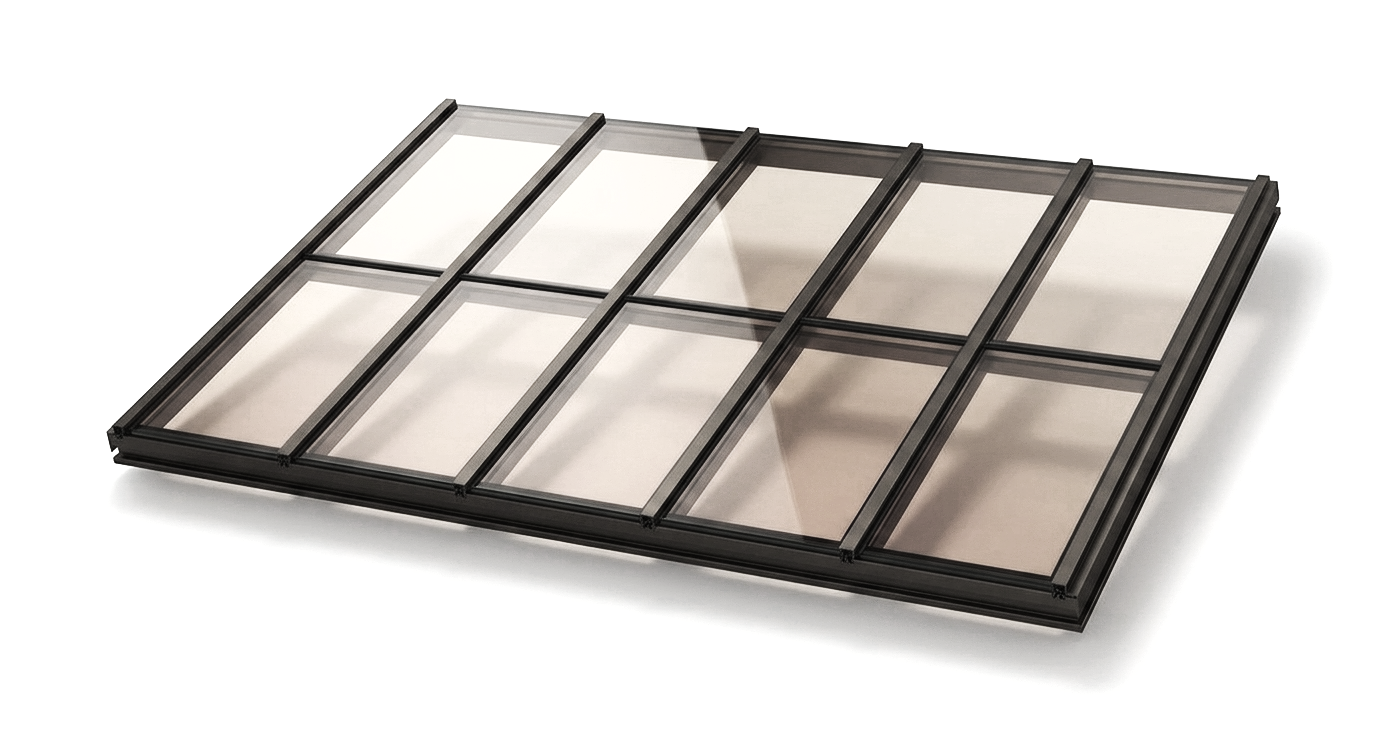
Single Slope Skylight
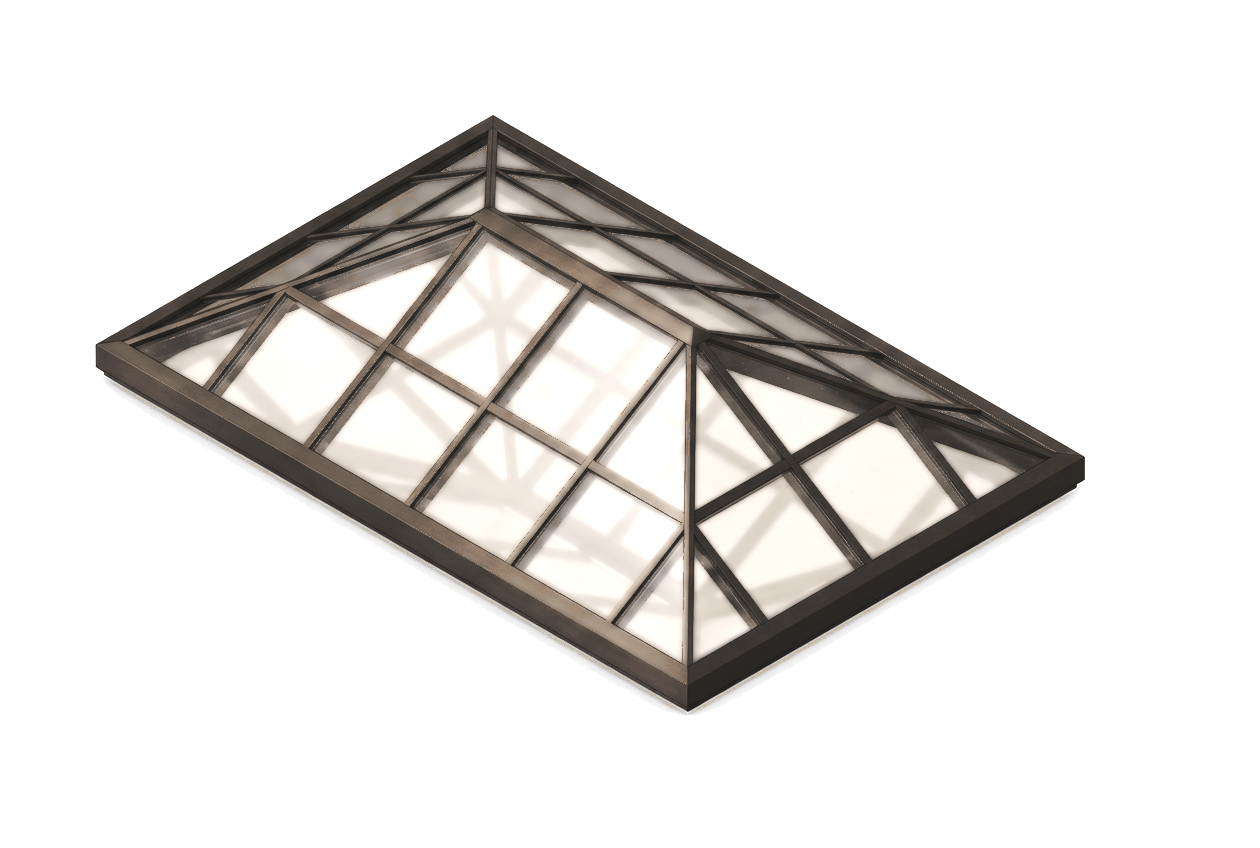
Hipped-End Ridge Skylight
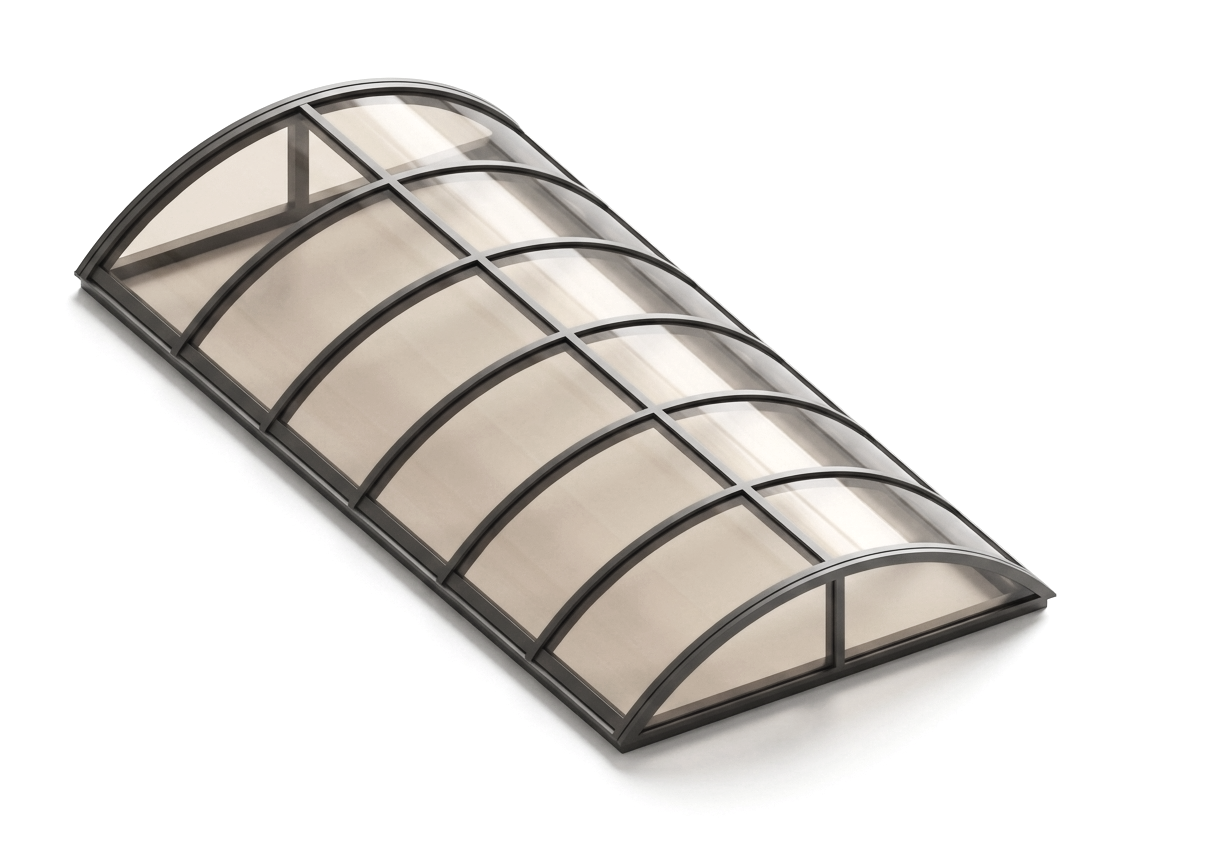
Barrel Vault Skylight